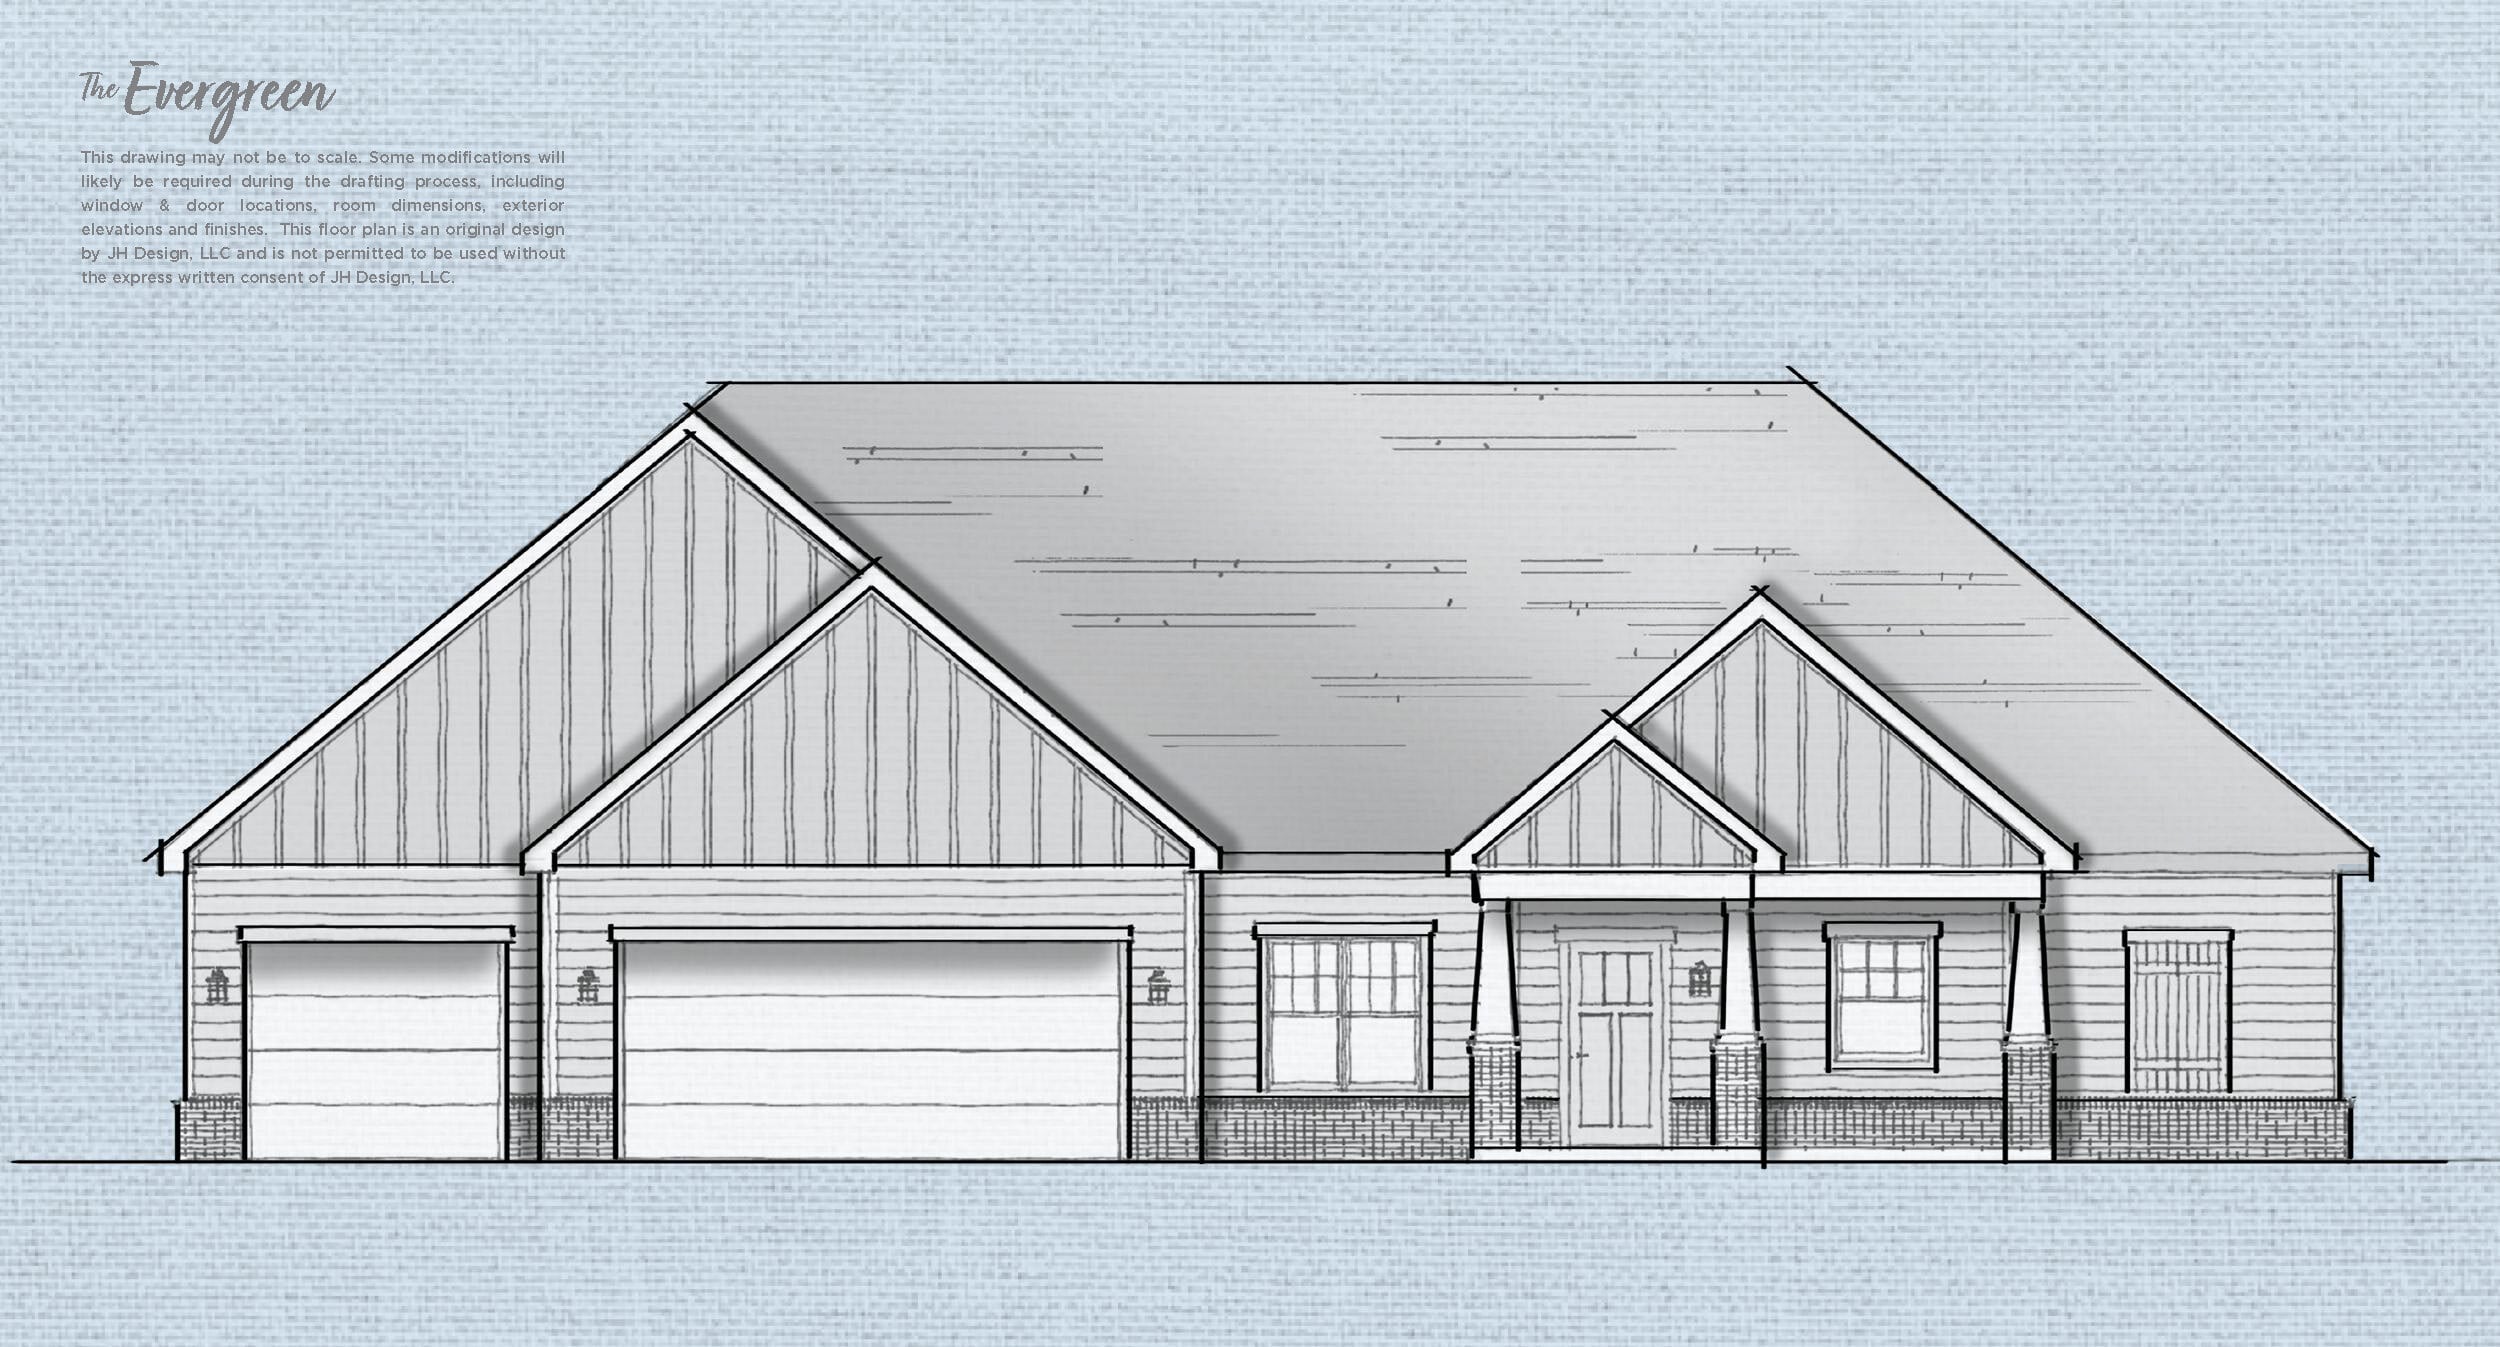
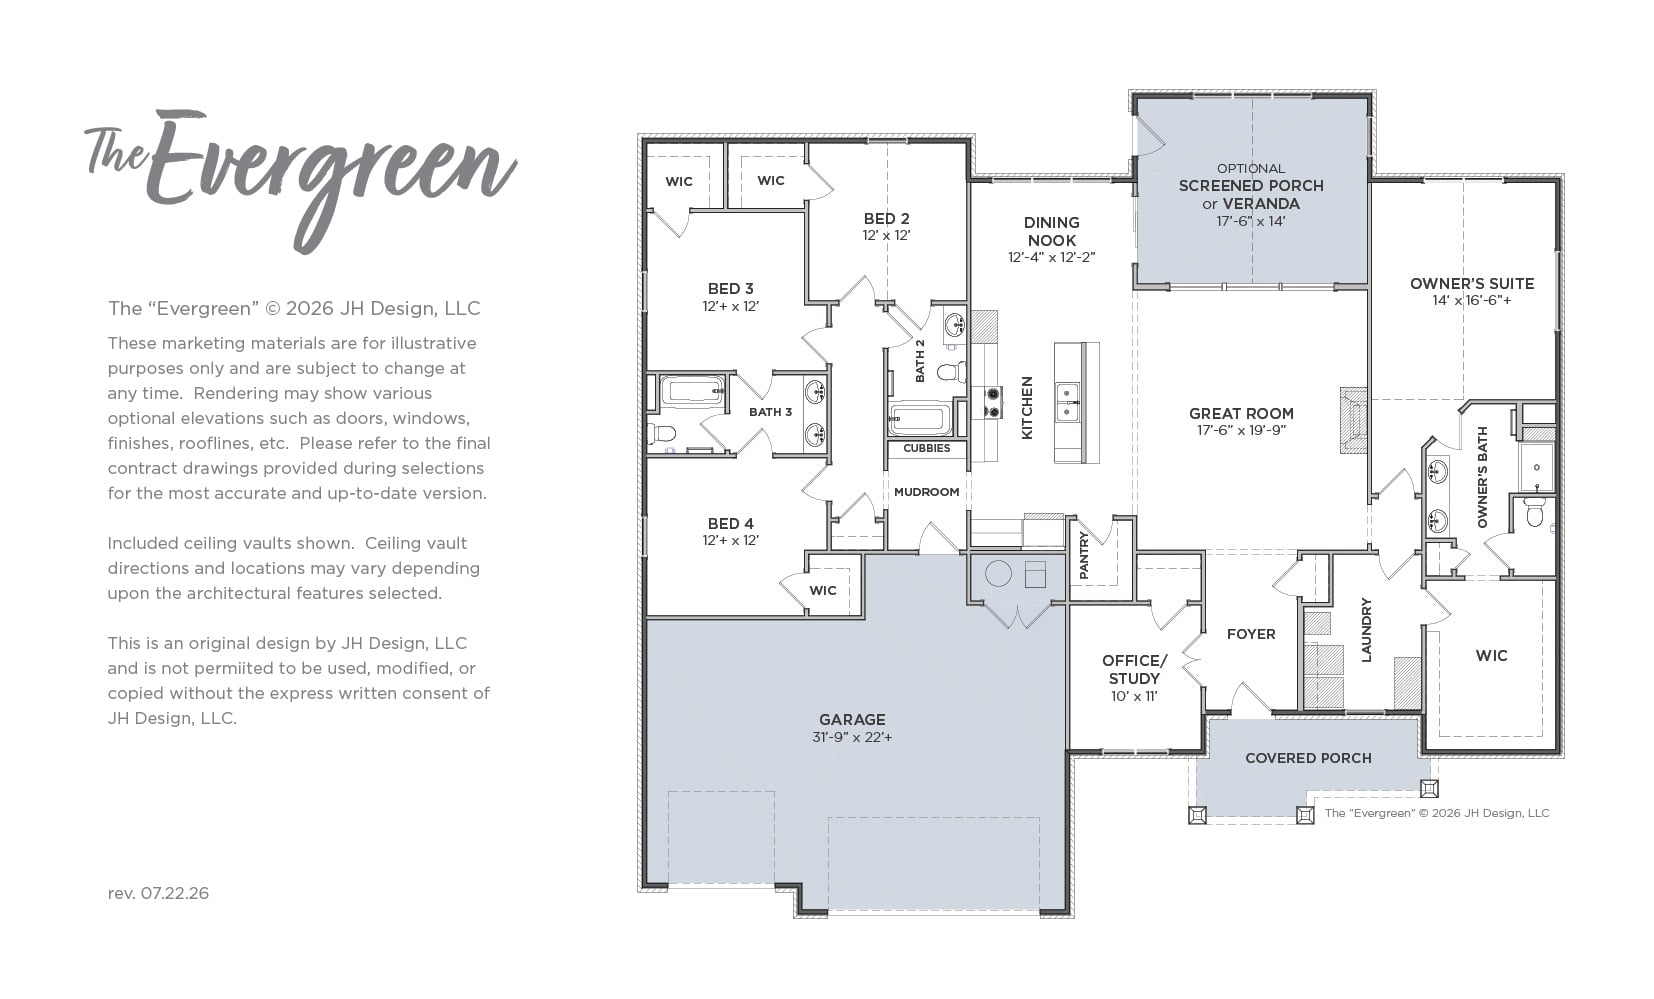
Floor plans may need to be modified to meet square foot minimums.
DETAILS
-
2518square feet
-
4bedroom
-
3bath
-
Office/studyeat-in kitchenwalk-in closetswalk-in pantrymain floor mastervaulted ceilingslaundry roombuilt-in mudroom cubbies3 car garageopt basementOPT BONUS ROOMOPT fireplaceOPT laundry built-inOPT screened porchOPT verandaOPT patio
Features
The Evergreen is available in the following communities...
At Joyner Homes, our focus is on creating architectural elements that are uniquely yours.
If you’re tired of the same old designs and want something bold and distinctive, we share your vision!
CHARACTER RICH. SMART DESIGN.
